
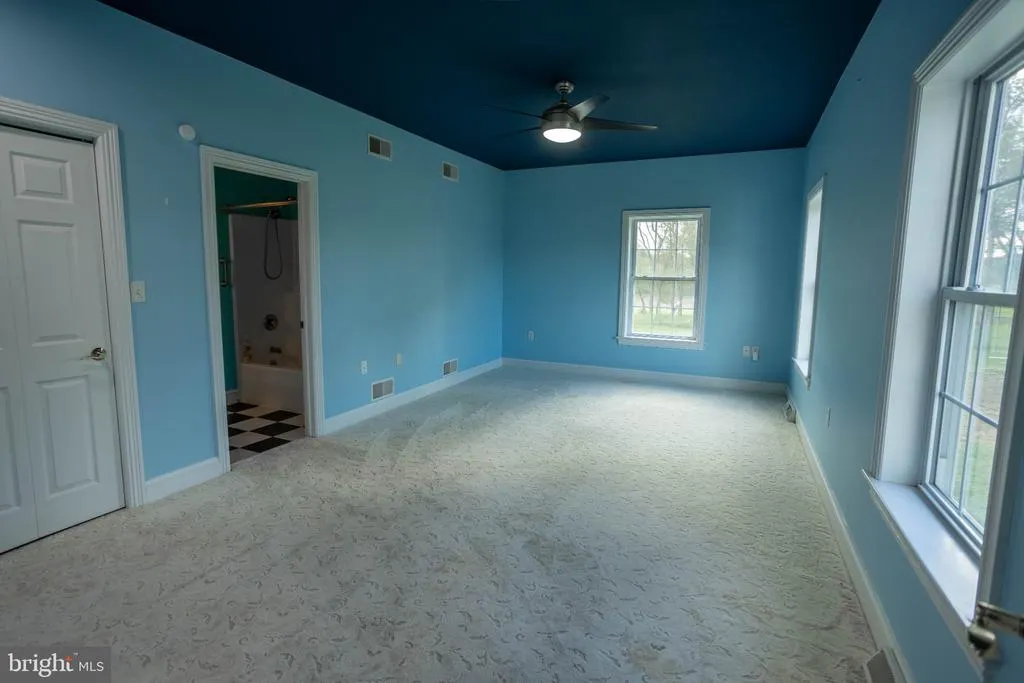
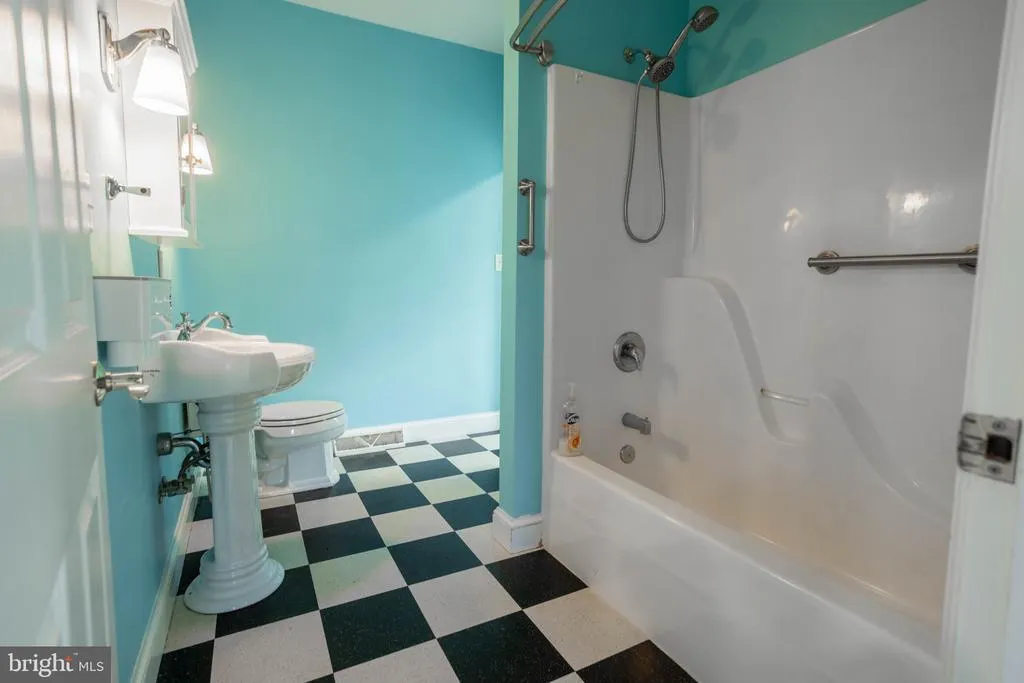
Views - Primary on Main
Address
3 Chenelle Lane, Shippensburg, PA
Price
$ 865,000
Property Attributes
- MLS#PACB2058312
- TypeSingle Family
- Listing Status ACTIVE
- CountyCUMBERLAND
- CityShippensburg
- AreaSouth Newton Twp
- NeighborhoodSouth Newton
- Zip17257
- StyleColonial
- Year Built2004
- Taxes$ 9313
- Price$ 865,000
- Bedrooms5
- Full Bathrooms4
- Half Bathrooms0
- Sqr Footage5471
- Lot Size12.2 Acres
Data Source:
Bright MLS
Property Description
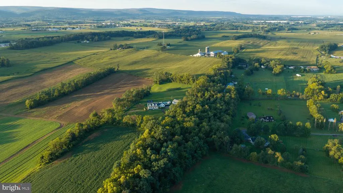
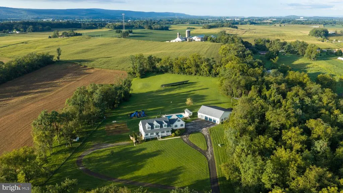
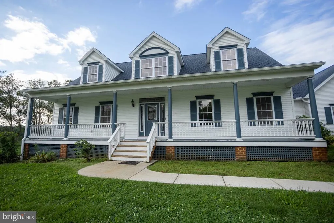
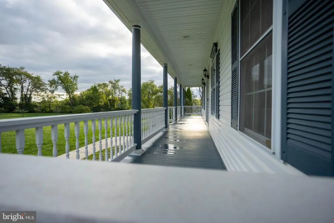
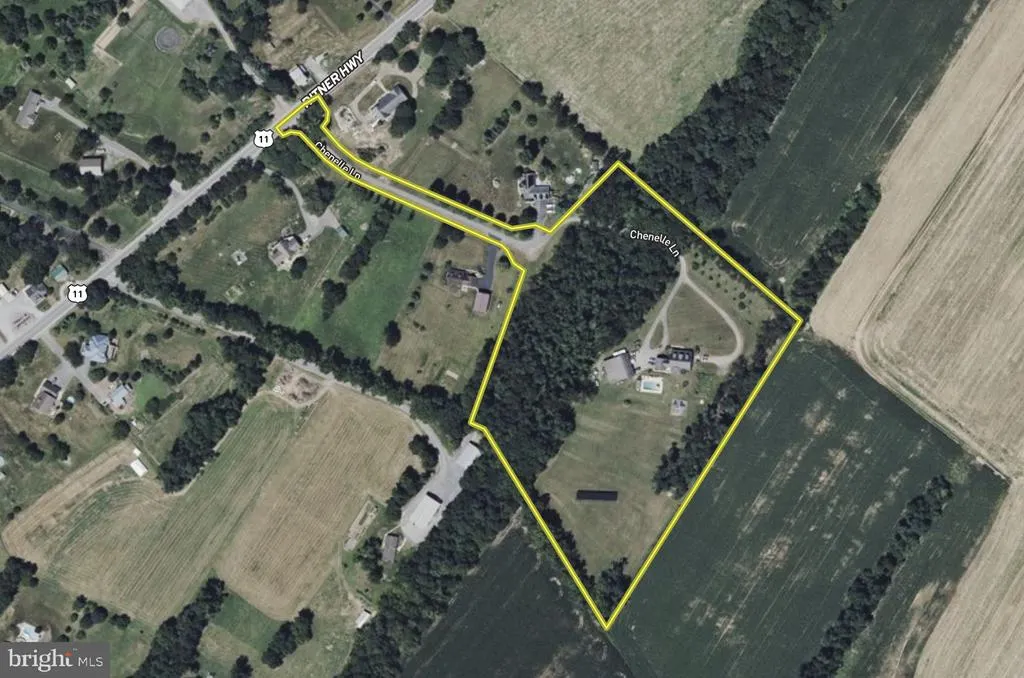
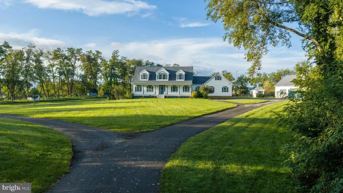
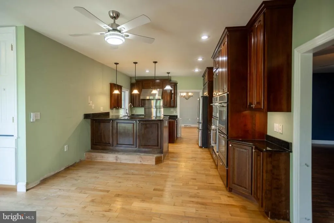
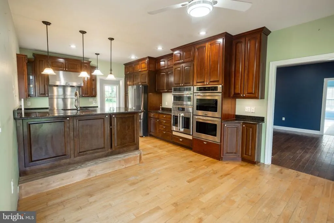
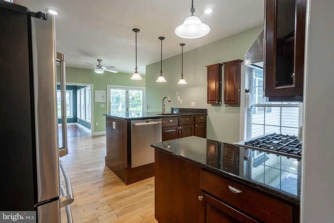
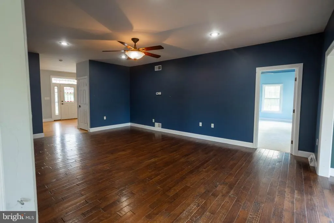
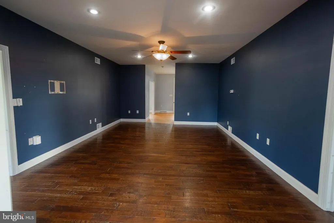
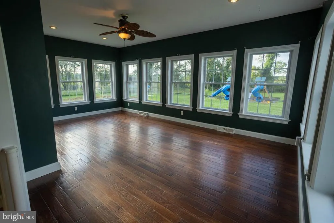
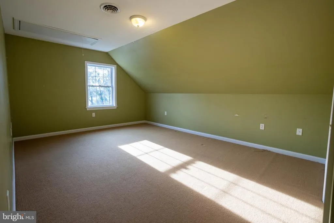
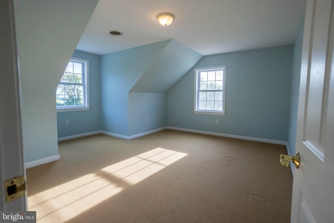
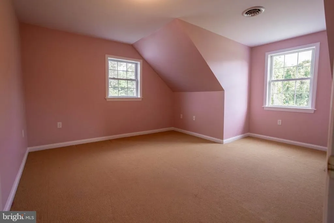
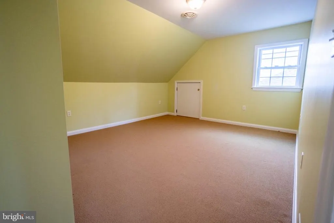
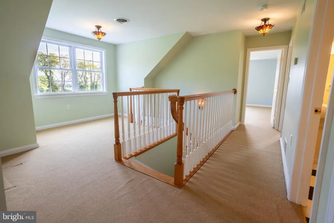
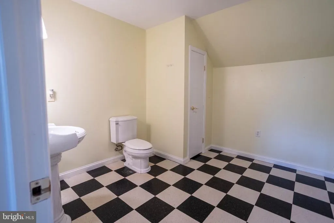
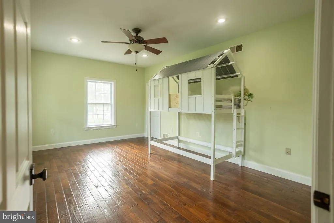
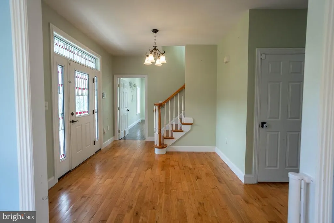
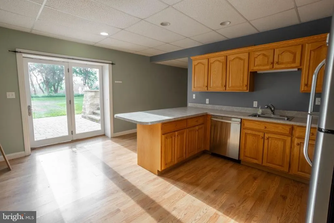
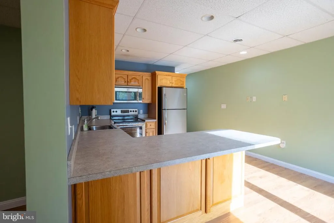
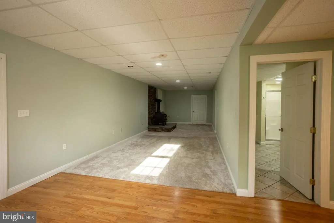
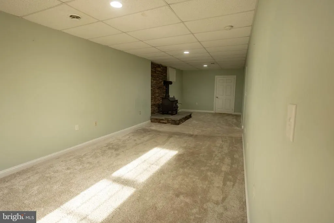
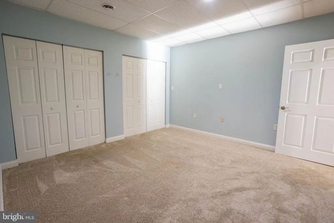
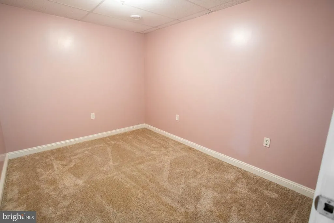
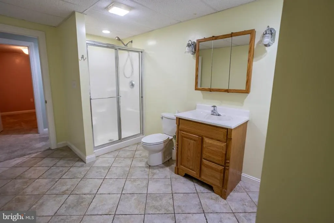
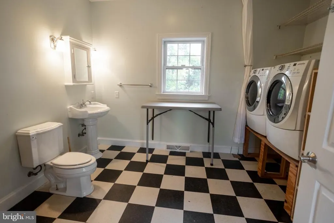
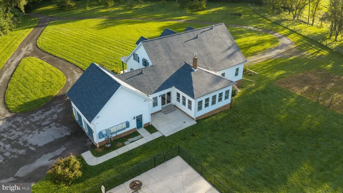
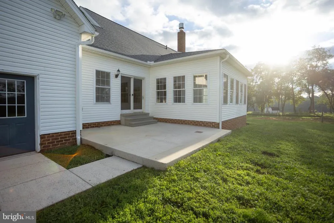
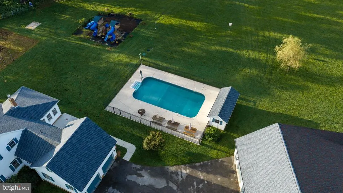
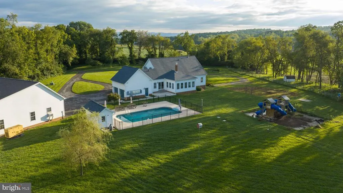
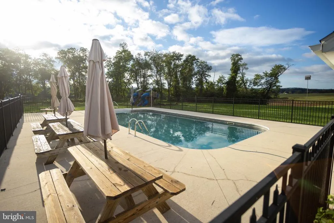
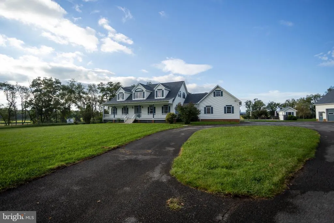
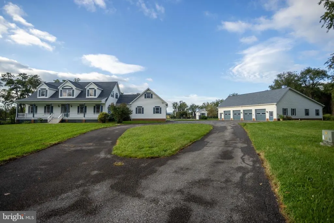
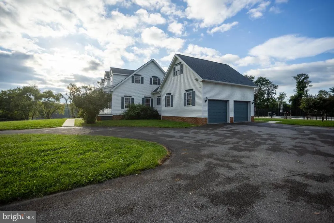
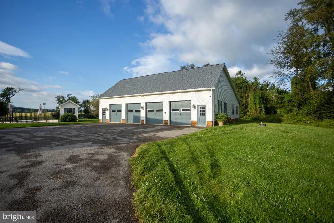
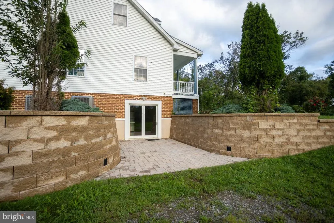
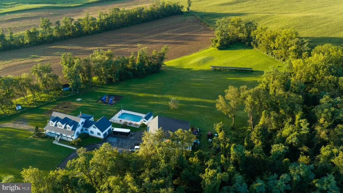
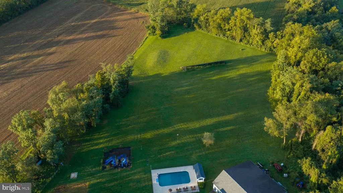
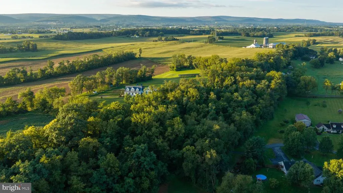
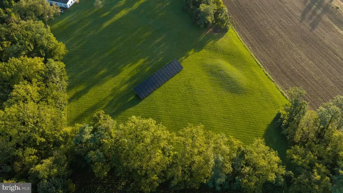
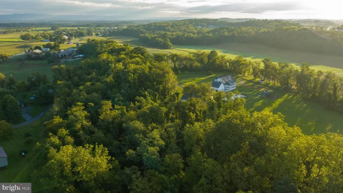
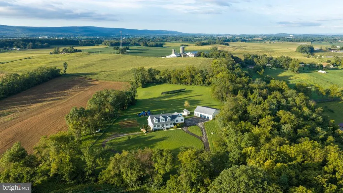
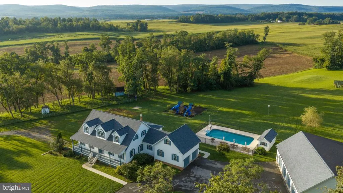
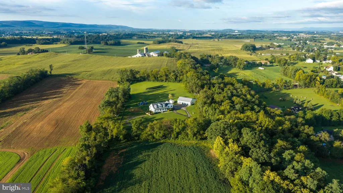
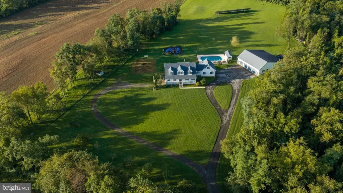
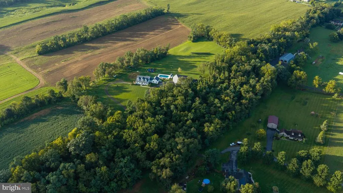
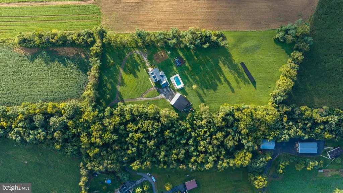
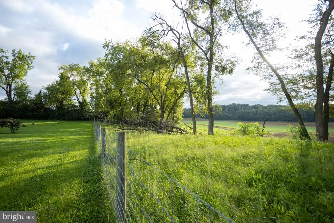
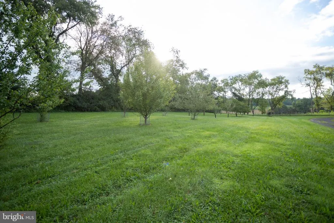
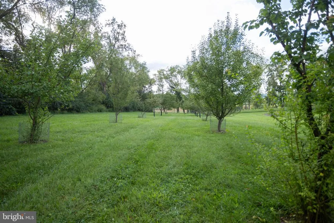
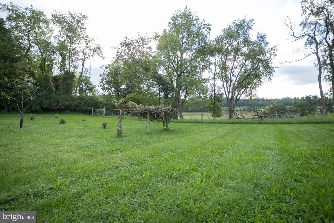
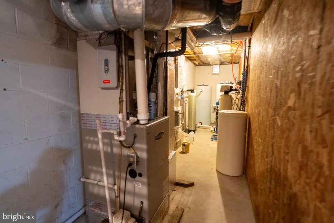
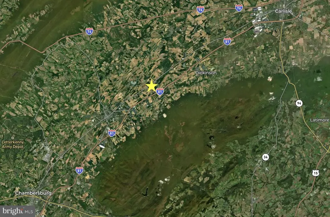
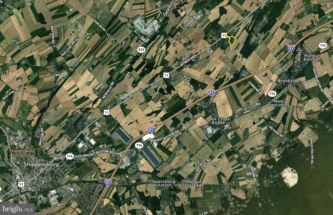
There are some things you cannot build into a dream home. The approach up your own private lane. The way the ground opens up behind the house. The long view across the valley to the mountains. Twelve acres of room where nobody is watching, and a yard big enough that you run out of daylight before you run out of space. A property either comes with those or it never will. At 3 Chenelle Ln they come with the home, the shop, and the pool already in place. This is 12.22 total deeded acres in South Newton Township, Cumberland County, sitting between Shippensburg and Newville in the highly desired, Big Spring School District. The deed covers 11.13 acres of lot plus the 1.1 acre private lane that is Chenelle Lane itself, so the drive in belongs to the property. The lane leaves the hard road and ends at the buildings. There is no through traffic and no neighbor sitting right on top of you. The mowed lawn rolls out from the house to a wire fenced paddock on one side and mature hardwoods on the other, with tilled crop ground along the border and open country beyond it. This property supports farming, gardening, hunting and lots of living. The home was built in 2004 and shows 3,871 square feet above grade with five bedrooms and four bathrooms. A covered porch wraps the front under three dormers. Inside, wide plank hardwood runs through the entry, the formal rooms, and a windowed sunroom that takes in the back lawn. The kitchen is set up for someone who actually cooks, with cherry cabinetry, granite countertops, a propane cooktop, double electric wall ovens, a second prep sink, and a center island open to the dining space. The primary bedroom sits on the first floor and the additional bedrooms are upstairs, off a railed landing with a window looking out over the fields. The walk out lower level is a separate 1,600 square foot basement currently set up as an in law suite, with its own full kitchen, a living area with a wood stove, and French doors onto a paver patio set inside a block retaining wall. It has its own entrance and was previously rented. The yard is built for use. A fenced 40 by 20 foot in ground swimming pool with a wide concrete patio sits between the house and the shop, with open lawn on every side of it for ball games, cookouts, and room to spread out. The 60x60 eight bay pole barn shop, takes the equipment, the trucks, and the toys, and still leaves shop space to work in. It is one of the largest shops we have ever put on the market. The systems are already handled. The ground mounted solar is a 38.38 kW array installed in June 2023, owned outright rather than leased, with verified production near 48,000 kWh over the last twelve months. A whole home reverse osmosis system treats every tap in the house, not just the kitchen sink. Water is a private well, sewage is served by an on lot septic system, and the roof is brand new. Acreage, privacy, views, a pool, a shop that holds everything, and a second living quarters if you need it. Priced at $865,000, with Interstate 81 about fifteen minutes away and Carlisle, Chambersburg, and Harrisburg all in easy reach. Most buyers spend years looking for everything on their list. Lucky for you, you just found it in one place. The house, the land, the privacy, the pool, the shop, and the price. Schedule your private showing today.
| Middle School | High School |
|---|---|
| Big Spring Middle School | Big Spring High School |
| Price History | |
|---|---|
| 9/7/2026 | Listed $865,000 |
General Features
| Living Area | 5471 |
|---|---|
| Sewer | On Site Septic |
| Heating | Forced Air |
| Cooling | Central A/C |
| Utilities | Electric Available,Propane,Cable TV |
| Possession | Negotiable |
| Roof | Asphalt |
| Appliances | Microwave,Oven - Double,Oven/Range - Gas,Water Conditioner - Owned,Water Heater |
| Zoning | A |
| Garage Spaces | 10.00 |
| Architectural Style | Colonial |
| Pool Features | Concrete |
| Construction Materials | Brick,Vinyl Siding |
| School District | BIG SPRING |
| Exclusions | Whole home generator,Childs playset |
| Year Built | 2004 |
| Electric | 200+ Amp Service |
| View | Valley |
| Levels | 2 |
| Tax Year | 2026 |
| Ownership | Fee Simple |
| Cool Fuel | Electric |
| Accessibility | None |
| County | CUMBERLAND |
| New Construction | No |
| Property Type | Residential |
| HOA | No |
| Subdivision Name | SOUTH NEWTON |
| Facing Direction | North |
| Garage Y/N | Yes |
| Water Access Y/N | No |
| Other Structures | Above Grade,Below Grade |
| Full Baths | 4 |
| Status | ACTIVE |
| Directions | Use GPS. When you turn off Ritner Hwy you'll make your way up past two houses on each side,then up to the entrance to this home! |
| City | SHIPPENSBURG |
| Disclosures | Prop Disclosure |
| Senior Community Y/N | No |
| MLS Area | South Newton Twp (14441) |
| Lot Size Units | Square Feet |
| Lot Size Square Feet | 531432.00 |
| Tax Assessed Value | 467000.0 |
| Tax Annual Amount | 9313.0 |
| Home Warranty Y/N | No |
| Property Condition | Very Good |
| Structure Type | Detached |
| Condo/Coop Association fee Y/N | No |
| Bathrooms Full Main Level | 4 |
| Bathrooms Count Main Level | 4.00 |
| Price Per Sq Ft Total AG | 223.46 |
| Acceptable Financing | Cash,Conventional,Farm Credit Service |
| Additional Parcels Y/N | No |
| Historic Y/N | No |
| Vacation Rental Y/N | No |
| Total SQFT | 5471 |
| Standard Status | Active |
| Year Built Source | Assessor |
| Tax Lot | 10 |
Interior Features
| Interior Amenities | Butlers Pantry,Kitchen - Eat-In,Primary Bath(s),Upgraded Countertops,Wood Floors |
|---|---|
| Heating Fuel | Electric,Propane - Owned |
| Basement | Full,Heated,Outside Entrance,Partially Finished |
| Flooring | Hardwood,Carpet,Wood |
| Total Fireplaces | 1 |
| Hot Water | Electric |
| Basement (Y/N) | Yes |
| Heating Y/N | Yes |
| Fireplace Y/N | Yes |
| Above Grade Finished Area | 3871 |
| Central Air Y/N | Yes |
| Total Bedrooms | 5 |
| Below Grade Finished Area | 1600 |
| Main Level Bedrooms | 5 |
| Below Grade Finished Area Unit Type | Square Feet |
| LivingAreaSource | Assessor |
| Above Grade Finished Area Source | Assessor |
| Above Grade Finished Area Unit Type | Square Feet |
| Total Baths | 4 |
Exterior Features
| Exterior Amenities | Play Area,Stone Retaining Walls |
|---|---|
| Pool | Yes - Personal |
| Fencing | Partially |
| Parking Features | Paved Driveway |
| Lot Features | Backs to Trees,Front Yard,Hunting Available,Landscaping,Level,No Thru Street,Open,Not In Development,Partly Wooded,Premium,Private,Rear Yard,Rural,Secluded,SideYard(s),Trees/Wooded,Year Round Access |
| Water Source | Well |
| Total Parking Spaces | 18 |
| Garage Features | Garage Door Opener |
| Type of Parking | Attached Garage,Detached Garage,Driveway |
| Foundation Details | Block |
| Spa | No |
| Water View Y/N | No |
| Lot Size Acres | 12.20 |
| Lot Size Source | Estimated |
| Waterfront Y/N | No |
| Road Responsibility | Private |
| Horse Y/N | No |
| Land Assessed Value | 57300.00 |
| Navigable Water Y/N | No |
| Water Oriented Y/N | No |
| # of Attached Garage Spaces | 2 |
| # of Detached Garage Spaces | 8 |
Amenities
- Foreclosure
- Views
- Short Sale
- New Construction
- Adult 55+
- Lease To Own
- No HOA Fees
- Furnished
- Primary On Main
- Air Conditioning
- Seller Finance
- Green
- Fixer Upper
- Horse
- Golf
- Fireplace
- Deck
- Garage
- Basement
- Pool
Property vs Single Family Average in 17257
Price
Taxes
Year Built
 © BRIGHT, All Rights Reserved
