
Address
263 S Broadway, Pennsville, NJ
Price
$ 293,500
Property Attributes
- MLS#NJSA2020090
- TypeSingle Family
- Listing Status ACTIVE
- CountySALEM
- CityPennsville
- AreaPennsville Twp
- NeighborhoodValley Park
- Zip08070
- StyleCape Cod,Contemporary
- Year Built1933
- Taxes$ 6498
- Price$ 293,500
- Bedrooms2
- Full Bathrooms1
- Half Bathrooms1
- Sqr Footage1677
- Lot Size0.14 Acres
Data Source:
Bright MLS
Property Description
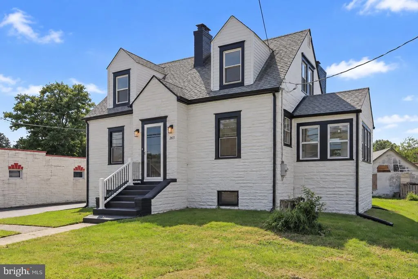
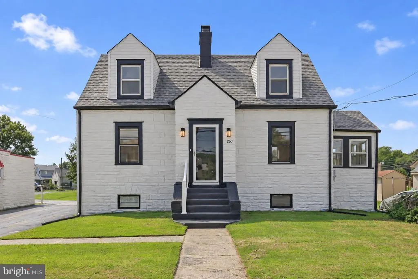
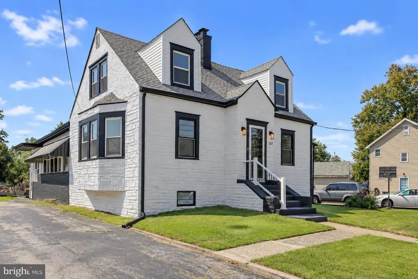
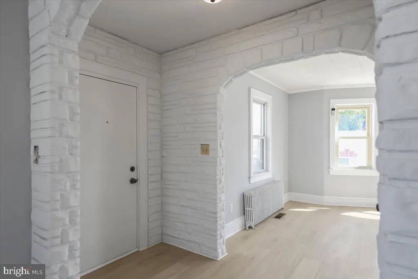
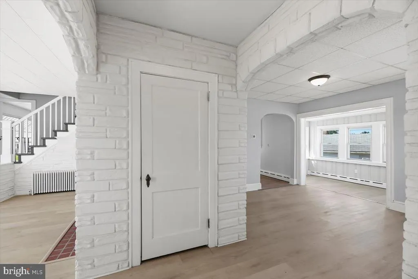
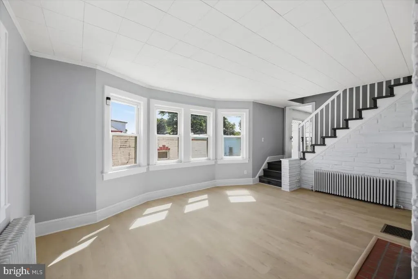
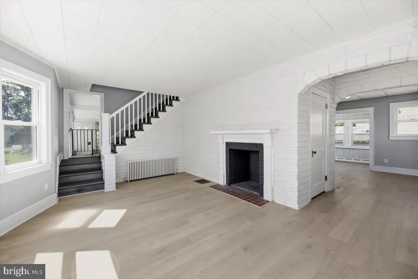
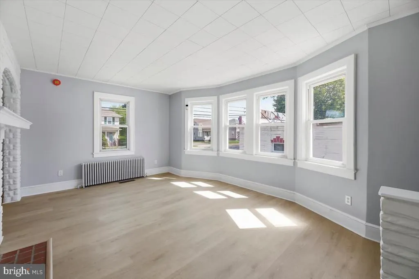
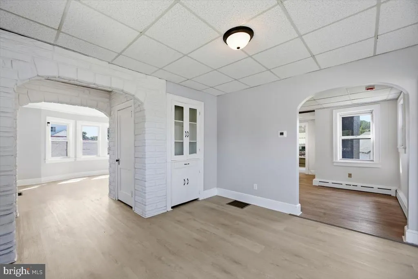
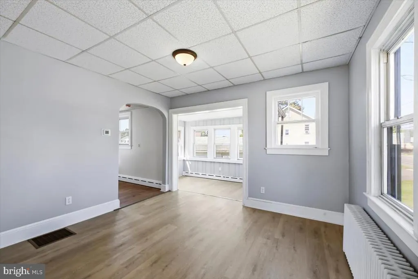
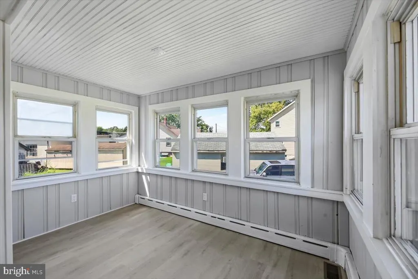
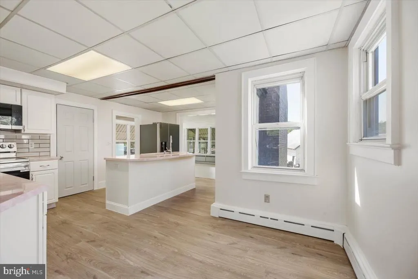
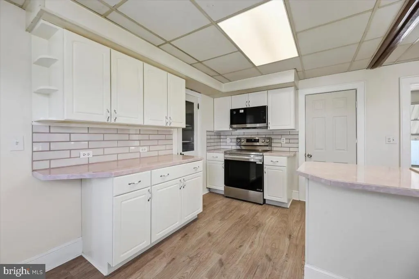
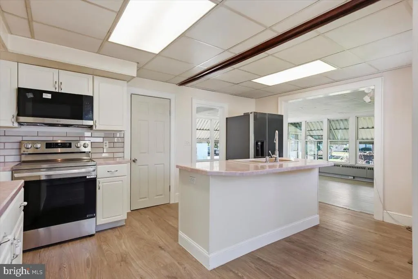
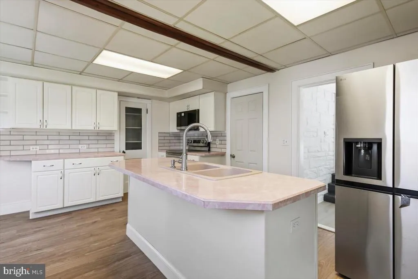
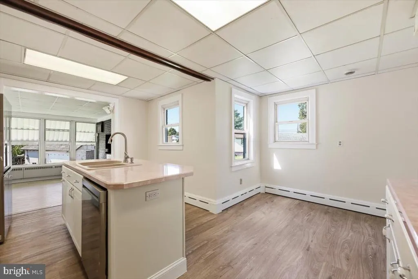
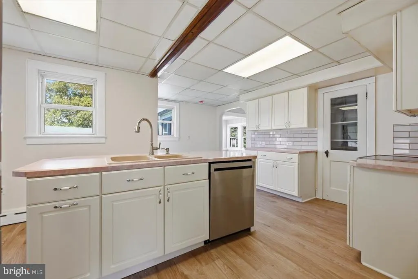
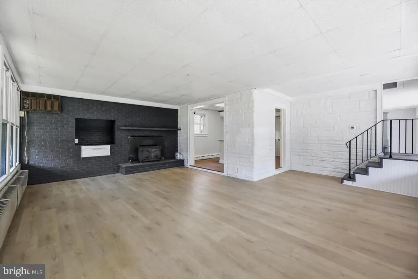
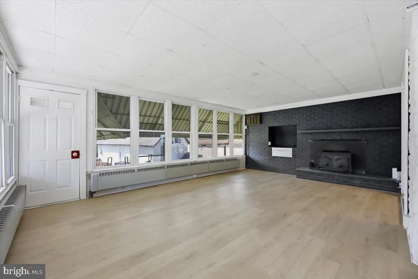
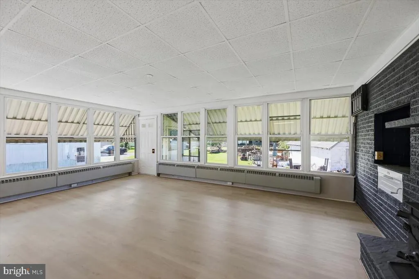
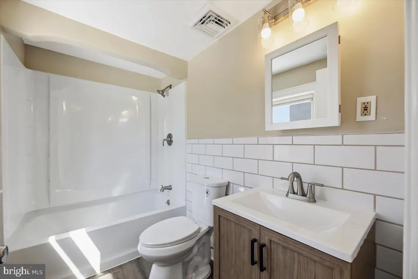
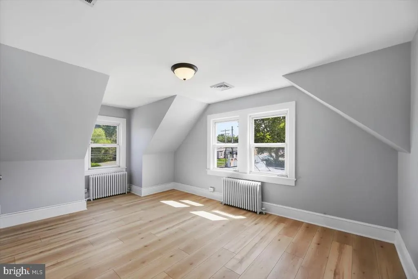
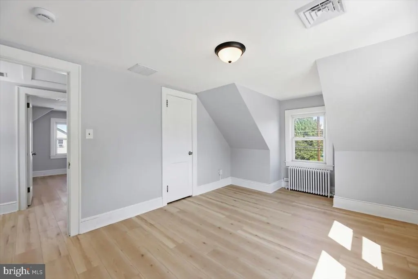
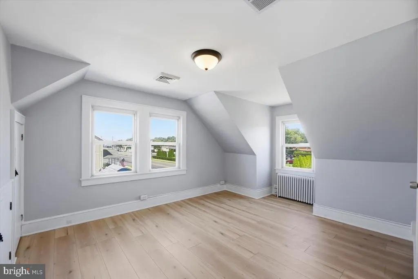
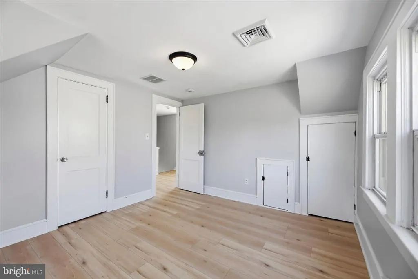
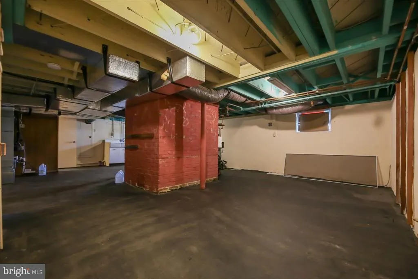
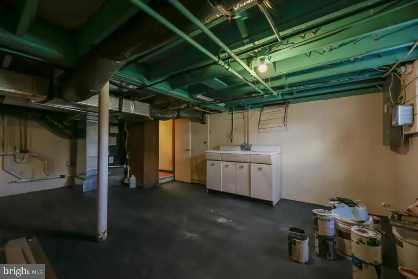
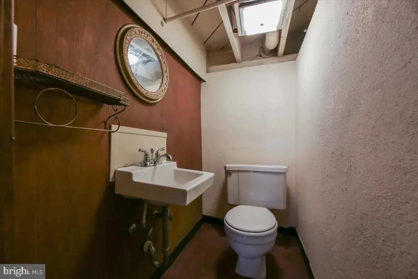
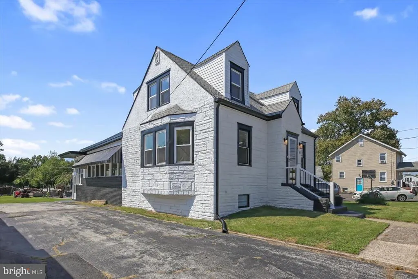
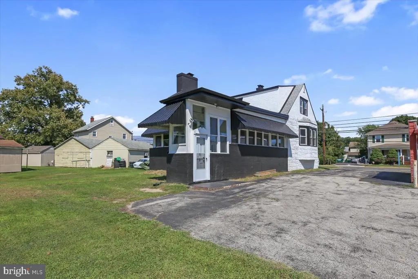
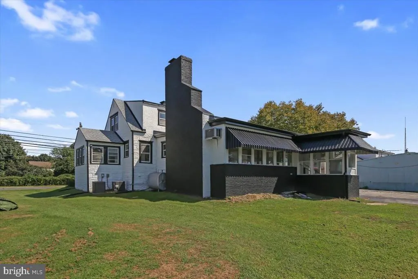
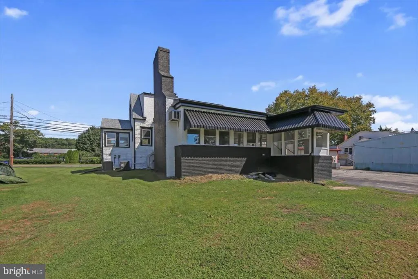
Discover a stunning blend of classic charm and modern luxury in this meticulously renovated Expanded Cape Cod residence in Valley Park. Originally built in 1933, this home has undergone a major renovation in 2026, elevating it to a new standard of excellence. Would be perfect for investors looking to expand their rental portfolio or owner occupants alike! The interior features include elegant built-ins and a luxurious bathroom equipped with a tub shower, enhancing both functionality and comfort. The property boasts high-end finishes throughout, showcasing a commitment to quality and design. The brick and stone construction not only adds to the aesthetic appeal but also ensures durability and timeless elegance. A partially finished basement offers potential for customization, allowing you to create additional living space tailored to your lifestyle. Theres already a half bathroom down there - turn the lower level into a play room, third bedroom, home gym, etc! Parking is convenient with a dedicated driveway, ensuring ease of access. This residence is not just a home; it's a lifestyle choice that combines luxury, comfort, and a sense of community. Less than a mile to shops, restaurants, schools, etc - Experience the perfect balance of historic charm and contemporary living in this exceptional property.
| Elementary School | Middle School | High School |
|---|---|---|
| Valley Park Elementary School | Pennsville Middle School | Pennsville Memorial High School |
| Price History | |
|---|---|
| 9/5/2026 | Listed $293,500 |
General Features
| Living Area | 1677 |
|---|---|
| Sewer | Public Sewer |
| Heating | Radiator |
| Cooling | Central A/C,Wall Unit |
| Possession | Immediate,Settlement |
| Zoning | 01 |
| Architectural Style | Cape Cod,Contemporary |
| Construction Materials | Brick,Stone |
| School District | PENNSVILLE TOWNSHIP PUBLIC SCHOOLS |
| Year Built | 1933 |
| Levels | 3 |
| Tax Year | 2025 |
| Ownership | Fee Simple |
| Cool Fuel | Electric |
| Accessibility | None |
| County | SALEM |
| New Construction | No |
| Property Type | Residential |
| HOA | No |
| Subdivision Name | VALLEY PARK |
| Garage Y/N | No |
| Water Access Y/N | No |
| Other Structures | Above Grade |
| Full Baths | 1 |
| Status | ACTIVE |
| Directions | GPS is Accurate |
| City | PENNSVILLE |
| Senior Community Y/N | No |
| MLS Area | Pennsville Twp (21709) |
| Lot Size Units | Square Feet |
| Lot Size Square Feet | 6000.00 |
| Tax Assessed Value | 125000.0 |
| Tax Annual Amount | 6498.0 |
| Property Condition | Excellent |
| Structure Type | Detached |
| Condo/Coop Association fee Y/N | No |
| Bathrooms Count Main Level | 0.00 |
| Price Per Sq Ft Total AG | 175.01 |
| Acceptable Financing | Cash,Conventional,FHA,VA |
| Vacation Rental Y/N | No |
| Total SQFT | 1677 |
| Standard Status | Active |
| Year Built Source | Estimated |
Interior Features
| Interior Amenities | Bathroom - Tub Shower,Built-Ins,Breakfast Area,Family Room Off Kitchen |
|---|---|
| Heating Fuel | Oil |
| Basement | Unfinished,Partially Finished |
| Flooring | Luxury Vinyl Plank |
| Total Fireplaces | 2 |
| Hot Water | Oil |
| Basement (Y/N) | Yes |
| Heating Y/N | Yes |
| Fireplace Y/N | Yes |
| Above Grade Finished Area | 1677 |
| Half Baths | 1 |
| Central Air Y/N | Yes |
| Total Bedrooms | 2 |
| Room Type | Living Room,Dining Room,Kitchen,Basement,Great Room,Half Bath |
| LivingAreaSource | Estimated |
| Laundry Type | Hookup |
| Bedrooms Count All Upper Levels | 2 |
| Bedrooms Count Upper Level 1 | 2 |
| Bathrooms Half Lower Level 1 | 1 |
| Bathrooms Half All Lower Levels | 1 |
| Bathrooms Full Upper Level 1 | 1 |
| Bathrooms Full All Upper Levels | 1 |
| Bathrooms Count Upper Level 1 | 1.00 |
| Bathrooms Count Lower Level 1 | 1.00 |
| Bathrooms Count All Upper Levels | 1 |
| Bathrooms Count All Lower Levels | 1 |
| Above Grade Finished Area Source | Estimated |
| Above Grade Finished Area Unit Type | Square Feet |
| Total Baths | 2 |
Exterior Features
| Pool | No Pool |
|---|---|
| Water Source | Public |
| Inclusions | All Appliances in AS-IS condition |
| Type of Parking | Driveway |
| Foundation Details | Slab |
| Water View Y/N | No |
| Lot Size Acres | 0.14 |
| Lot Size Source | Estimated |
| Waterfront Y/N | No |
| Navigable Water Y/N | No |
| Water Oriented Y/N | No |
Room Details
| Room | Dimensions | Level | Flooring | Details |
|---|---|---|---|---|
| Basement | Lower 1 | Basement - Partially Finished | ||
| Dining Room | Main | Built-Ins,Flooring - Luxury Vinyl Plank | ||
| Great Room | Main | Fireplace - Other,Flooring - Luxury Vinyl Plank | ||
| Half Bath | Lower 1 | |||
| Kitchen | Main | Flooring - Luxury Vinyl Plank,Island,Kitchen - Eat-in,Kitchen - Electric Cooking | ||
| Living Room | Main | Fireplace - Wood Burning |
Amenities
- Foreclosure
- Views
- Short Sale
- New Construction
- Adult 55+
- Lease To Own
- No HOA Fees
- Furnished
- Primary On Main
- Air Conditioning
- Seller Finance
- Green
- Fixer Upper
- Horse
- Golf
- Fireplace
- Deck
- Garage
- Basement
- Pool
Property vs Single Family Average in 08070
Price
Taxes
Year Built
Visits
 © BRIGHT, All Rights Reserved
