
Waterfront - Primary on Main
Address
3431 Redden Ferry Road, Eden, MD
Price
$ 875,000
Property Attributes
- MLS#MDWC2024004
- TypeSingle Family
- Listing Status ACTIVE
- CountyWICOMICO
- CityEden
- AreaWicomico Southwest
- NeighborhoodRedden Ferry Estates
- Zip21822
- StyleTraditional
- Year Built2005
- Taxes$ 5498
- Price$ 875,000
- Bedrooms4
- Full Bathrooms3
- Half Bathrooms1
- Sqr Footage5000
- Lot Size3.6 Acres
Data Source:
Bright MLS
Property Description
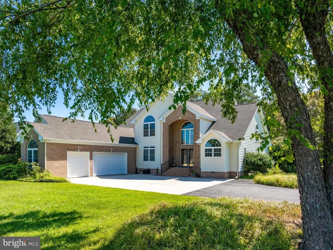
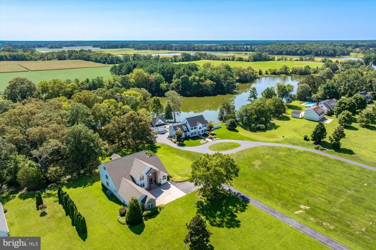
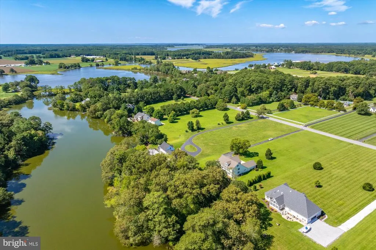
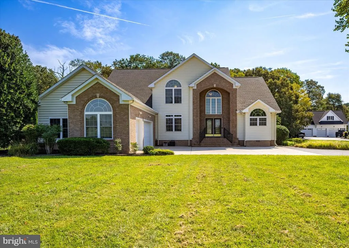
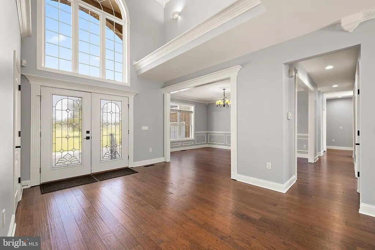
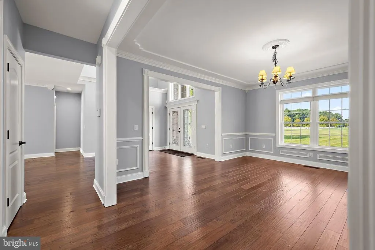
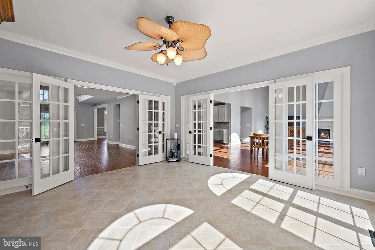
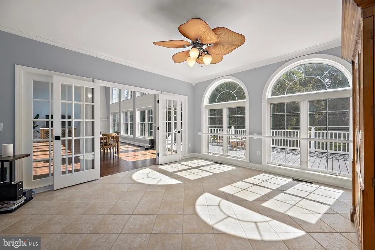
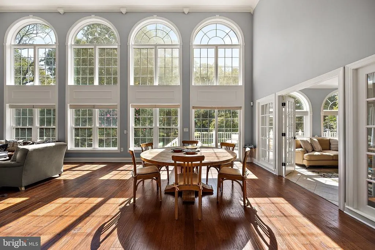
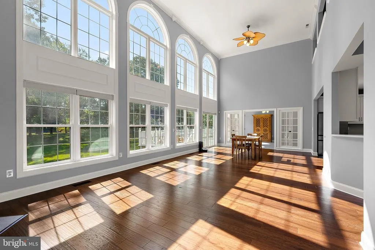
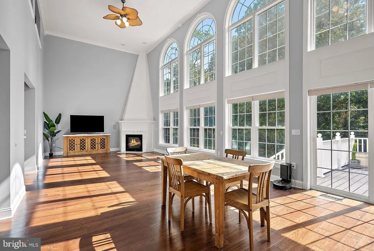
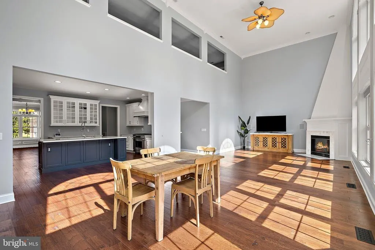
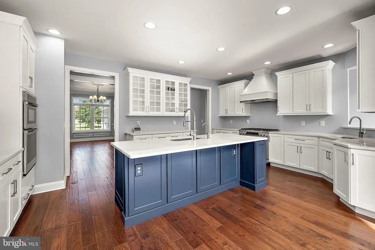
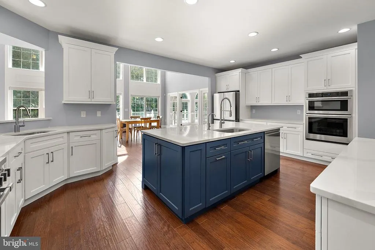
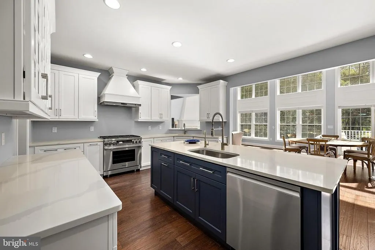
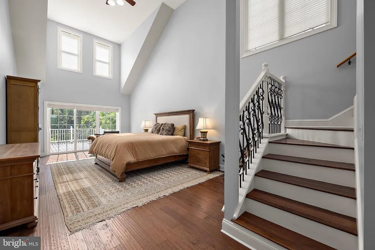
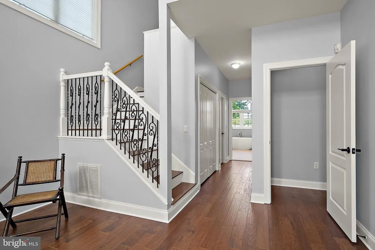
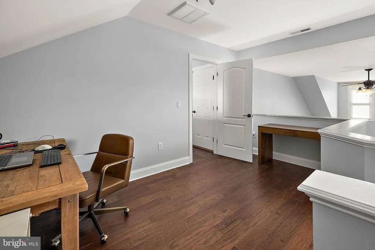
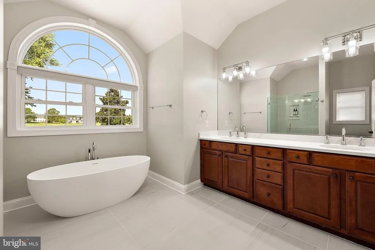
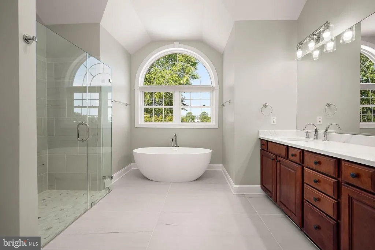
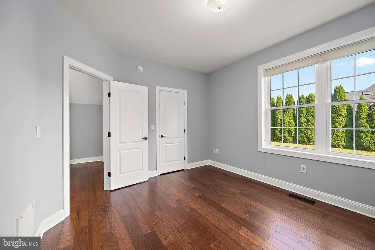
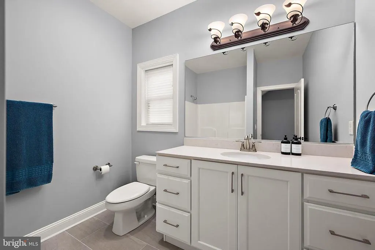
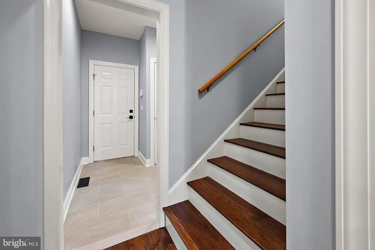
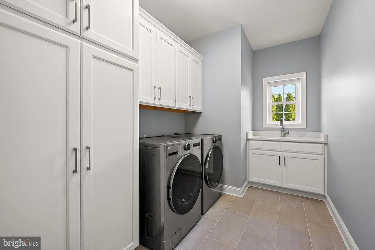
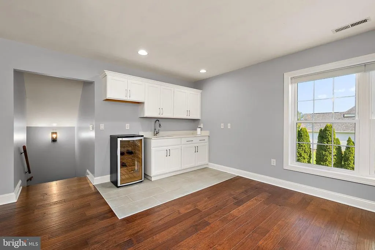
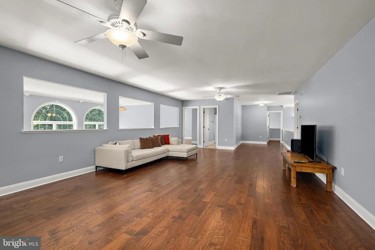
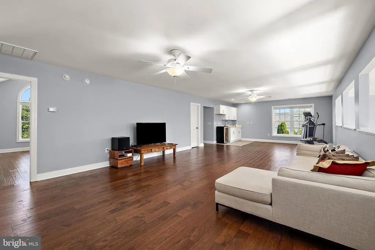
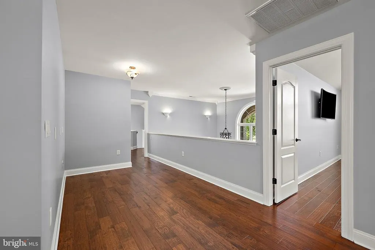
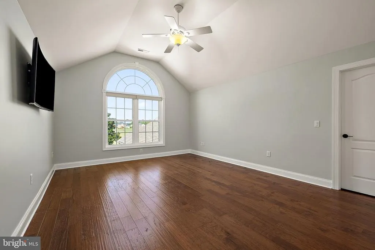
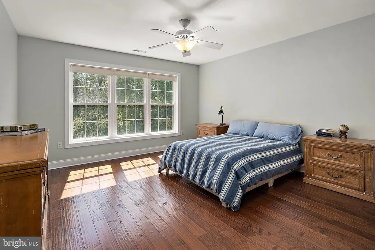
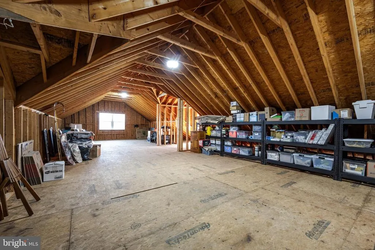
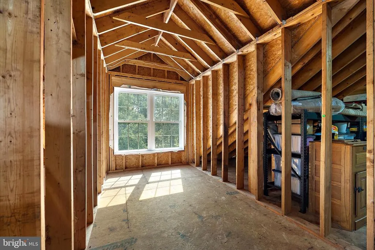
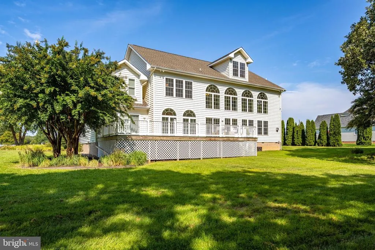
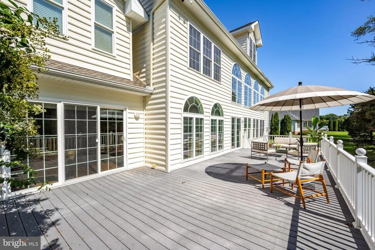
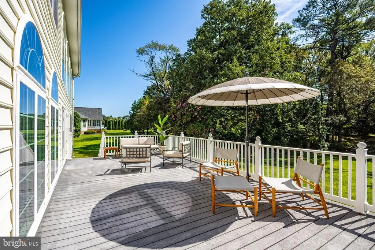
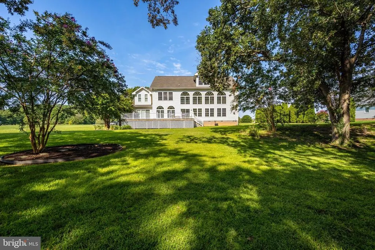
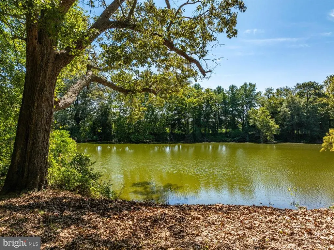
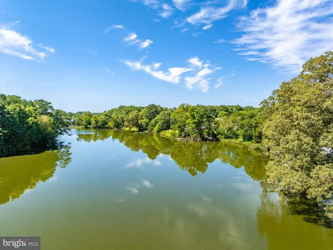
Set on 3.6 acres of waterfront property, 3431 Redden Ferry Rd is located in Redden Ferry Estates, a premium subdivision along Wicomico Creek that offers both privacy and a neighborhood community. Residents enjoy access to a private boat ramp, providing easy access to the Wicomico River and onward to the Chesapeake Bay. The property is just 1.5 miles by car or a 7-minute bike ride to Wicomico Yacht Club, which offers an outdoor pool, deep-water boat slips, a restaurant, and a full calendar of social events for members. Salisbury University and Tidal Health are approximately 17 minutes away, while the Regional Airport (SBY), with daily flights to major East Coast hubs, is approximately 25 minutes away. This stately home embodies Eastern Shore living at its finest. From the moment you enter the two-story foyer, you're greeted by the warmth of beautiful hardwood floors, abundant natural light, and soaring ceilings throughout. Just off the foyer are the formal dining room, a powder room, and a comfortable sitting room that could easily serve as a library or music room. Continue through French doors into the cozy sunroom, an inviting retreat for enjoying the surrounding views in all four seasons. Beyond the sunroom, the great room features a dramatic two-story ceiling, full-height windows, a corner fireplace, tranquil water views, and direct access to the large rear composite deck. At the heart of the home is a spacious, recently remodeled chef's kitchen featuring state-of-the-art appliances, high-end cabinetry, and an oversized center island surrounded by abundant countertop space. Designed for both everyday living and entertaining, the kitchen connects seamlessly with the home's main living spaces. The main level also features the 600+/- square foot, two-story primary bedroom suite. The spacious retreat includes direct deck access, three closets, and a newly remodeled luxury bath with a curb-less shower featuring a honed marble floor, a freestanding soaking tub, and an expansive dual-sink vanity. A private hardwood staircase leads from the primary bedroom to a tucked-away loft, an ideal home office, nursery, or quiet retreat. Additional first-floor spaces include a second bedroom with a walk-in closet and adjacent full bath, a laundry room with built-in cabinetry and utility sink, a walk-in pantry, and a mudroom leading to the oversized three-car garage with a 12-foot ceiling. From the hallway off the kitchen, the main hardwood staircase leads to a spacious second-floor family/rec room with wet bar. The room overlooks the great room and extends the views toward the backyard and water. Adjoining is a full bath and two additional generously sized bedrooms, each with a walk-in closet. A bonus area provides stair access to the third-floor attic, where the windows fill approximately 950+/- square feet of readily usable space with natural light and waterfront views. With its generous size and flexible layout, this space offers endless possibilities for additional living, recreation, office, or storage needs. This exceptional home has undergone extensive interior and exterior renovations, thoughtfully enhancing both its style and functionality. A detailed list of improvements is available.
| Price History | |
|---|---|
| 9/12/2026 | Listed $875,000 |
General Features
| Living Area | 5000 |
|---|---|
| Sewer | On Site Septic,Private Septic Tank |
| Heating | Forced Air,Heat Pump(s) |
| Cooling | Central A/C,Heat Pump(s),Ceiling Fan(s) |
| Possession | Settlement |
| Roof | Architectural Shingle |
| Zoning | AR |
| HOA Fee | 300.00 |
| Garage Spaces | 3.00 |
| Patio/Porch Features | Deck(s) |
| Architectural Style | Traditional |
| Construction Materials | Brick,Vinyl Siding |
| School District | WICOMICO COUNTY PUBLIC SCHOOLS |
| Year Built | 2005 |
| View | Creek/Stream |
| Levels | 2 |
| Tax Year | 2025 |
| Ownership | Fee Simple |
| Cool Fuel | Electric |
| Section | 1 |
| Waterfront Features | Boat/Launch Ramp - Private |
| Building Name | NONE AVAILABLE |
| Accessibility | None |
| Assoc Fee Paid Per | Annually |
| County | WICOMICO |
| New Construction | No |
| Property Type | Residential |
| HOA | Yes |
| Subdivision Name | REDDEN FERRY ESTATES |
| Garage Y/N | Yes |
| Water Access Y/N | Yes |
| Other Structures | Above Grade,Below Grade |
| Full Baths | 3 |
| Status | ACTIVE |
| Directions | South on Camden Ave in Fruitland. Bear right onto Allen Rd and continue approximately 3.8 miles. Turn right at stop sign onto Collins Wharf Rd and go approximately 3.4 miles. Turn left into Redden Fe |
| City | EDEN |
| Body of Water | Wicomico Creek |
| Senior Community Y/N | No |
| MLS Area | Wicomico Southwest (23-03) |
| Lot Size Units | Square Feet |
| Lot Size Square Feet | 156816.00 |
| Tax Assessed Value | 633967.0 |
| Tax Annual Amount | 5498.0 |
| Property Condition | Excellent |
| Structure Type | Detached |
| Condo/Coop Association fee Y/N | No |
| Bathrooms Full Main Level | 2 |
| Bathrooms Count Main Level | 3.00 |
| Price Per Sq Ft Total AG | 175.0 |
| Acceptable Financing | Cash,Conventional,VA |
| Vacation Rental Y/N | No |
| Total SQFT | 5000 |
| Standard Status | Active |
| Year Built Source | Assessor |
| Legal Subdivision | REDDEN FERRY ESTATES SEC 01 |
| Tax Lot | 10 |
Interior Features
| Heating Fuel | Propane - Owned,Electric |
|---|---|
| Total Fireplaces | 1 |
| Fireplace Features | Corner,Gas/Propane |
| Hot Water | Propane |
| Basement (Y/N) | No |
| Heating Y/N | Yes |
| Window Features | Insulated,Screens |
| Fireplace Y/N | Yes |
| Above Grade Finished Area | 5000 |
| Half Baths | 1 |
| Central Air Y/N | Yes |
| Total Bedrooms | 4 |
| Main Level Bedrooms | 2 |
| Below Grade Finished Area Unit Type | Square Feet |
| LivingAreaSource | Estimated |
| Below Grade Unfin Area Units | Square Feet |
| Below Grade Unfin SQFT Source | Assessor |
| Below Grade Finished Area Source | Assessor |
| Bedrooms Count All Upper Levels | 2 |
| Bedrooms Count Upper Level 1 | 2 |
| Bathrooms Half Main Level | 1 |
| Bathrooms Full Upper Level 1 | 1 |
| Bathrooms Full All Upper Levels | 1 |
| Bathrooms Count Upper Level 1 | 1.00 |
| Bathrooms Count All Upper Levels | 1 |
| Above Grade Finished Area Source | Estimated |
| Above Grade Finished Area Unit Type | Square Feet |
| Total Baths | 4 |
Exterior Features
| Exterior Amenities | Gutter System |
|---|---|
| Pool | No Pool |
| Parking Features | Paved Driveway,Concrete Driveway |
| Lot Features | No Thru Street,Pond,Trees/Wooded |
| Water Source | Private,Well |
| Inclusions | security cameras |
| Total Parking Spaces | 9 |
| Garage Features | Garage Door Opener,Garage - Side Entry |
| Type of Parking | Attached Garage,Driveway |
| Land Use Code | R |
| Foundation Details | Crawl Space |
| Water View Y/N | Yes |
| Lot Dimensions | 0.00 x 0.00 |
| Lot Size Acres | 3.60 |
| Water Body Type | Creek |
| Lot Size Source | Assessor |
| Waterfront Y/N | Yes |
| Water Access Features | Canoe/Kayak |
| Land Assessed Value | 0.00 |
| Navigable Water Y/N | Yes |
| Water Oriented Y/N | Yes |
| # of Attached Garage Spaces | 3 |
| LotDimensionsSource | Assessor |
Amenities
- Foreclosure
- Views
- Short Sale
- New Construction
- Adult 55+
- Lease To Own
- No HOA Fees
- Furnished
- Primary On Main
- Air Conditioning
- Seller Finance
- Green
- Fixer Upper
- Horse
- Golf
- Fireplace
- Deck
- Garage
- Basement
- Pool
Property vs Single Family Average in 21822
Price
Taxes
Year Built
Visits
 © BRIGHT, All Rights Reserved
