
Primary on Main
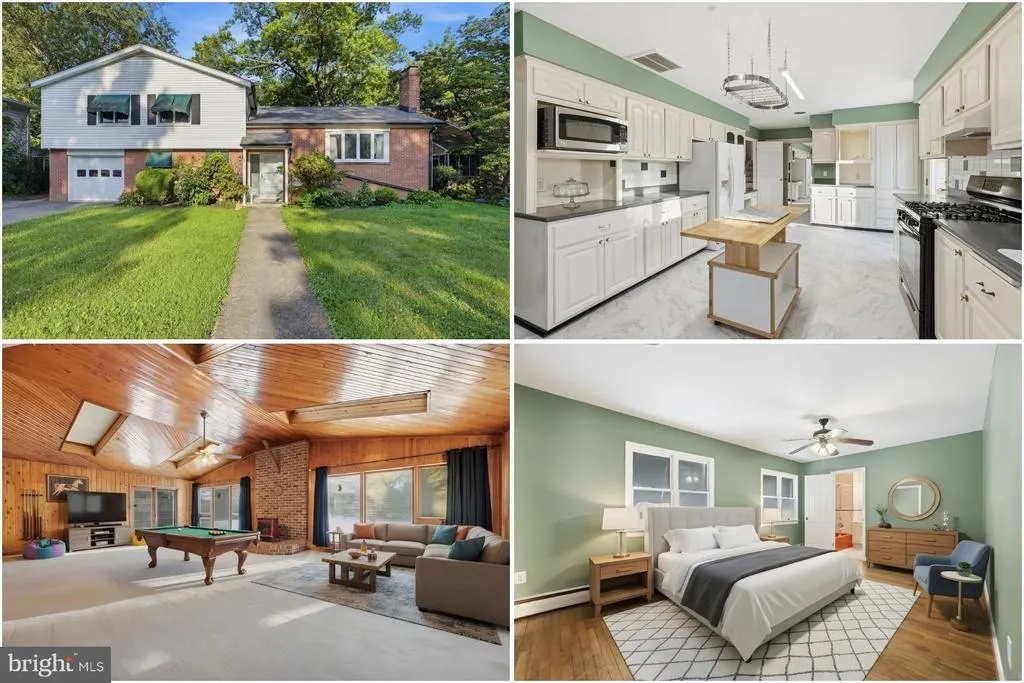
Address
1206 Beechwood Drive, Frederick, MD
Price
$ 525,000
Property Attributes
- MLS#MDFR2089406
- TypeSingle Family
- Listing Status ACTIVE
- CountyFREDERICK
- CityFrederick
- NeighborhoodSpring Valley
- Zip21701
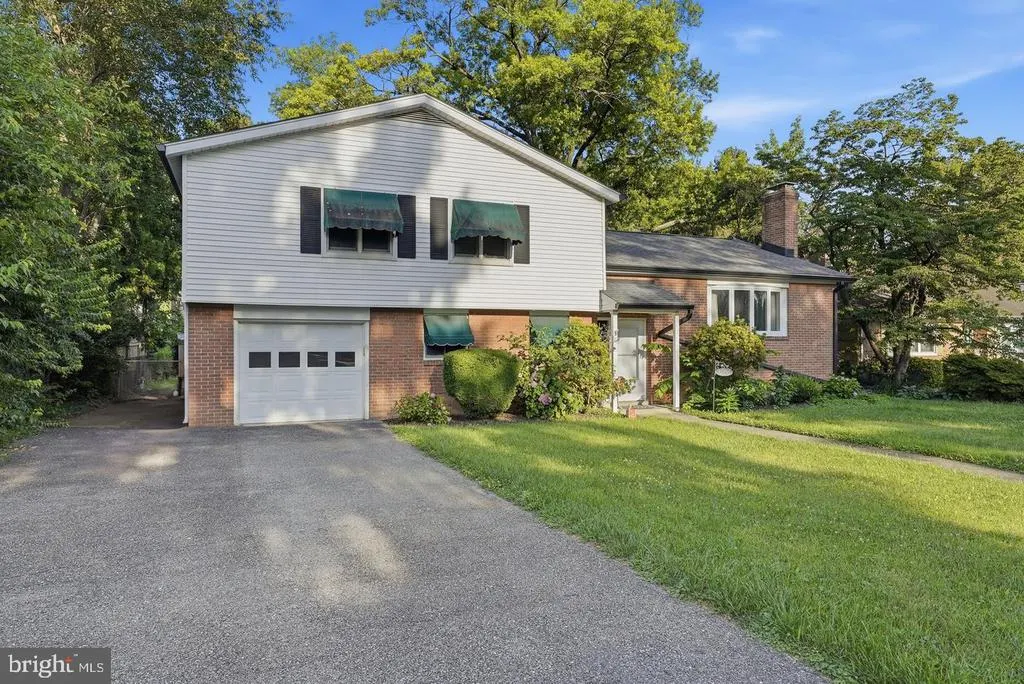
- StyleSplit Level
- Year Built1960
- Taxes$ 7867
- Price$ 525,000
- Bedrooms5
- Full Bathrooms2
- Half Bathrooms1
- Sqr Footage3065
- Lot Size0.23 Acres
Data Source:
Bright MLS
Property Description
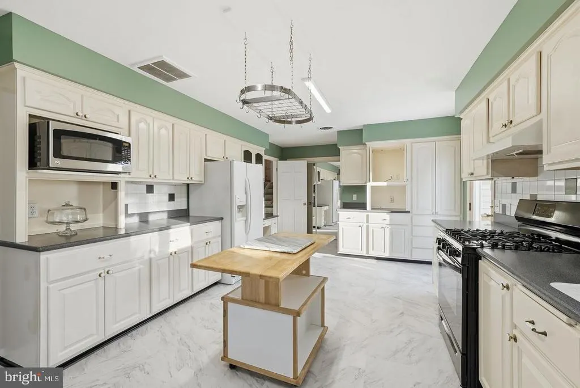
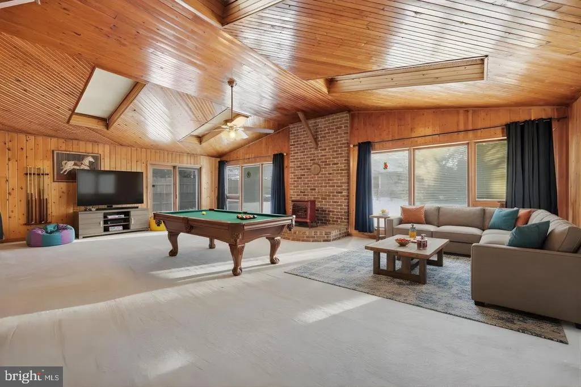
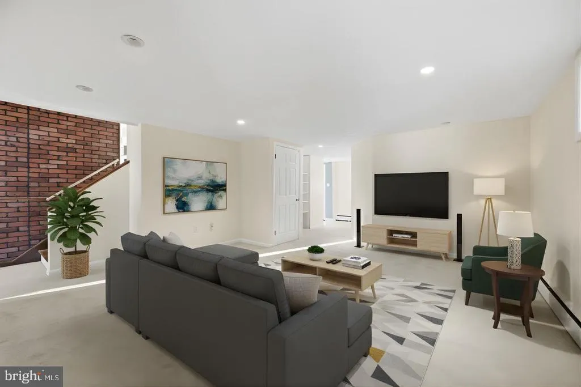
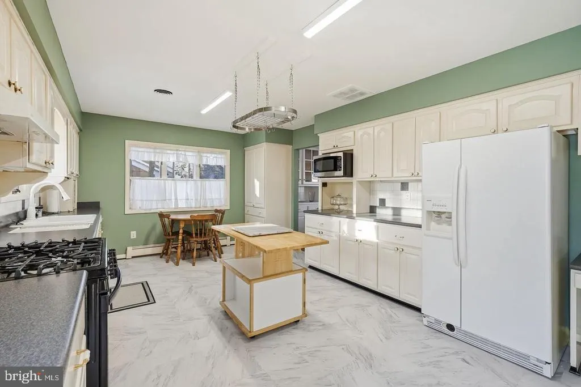
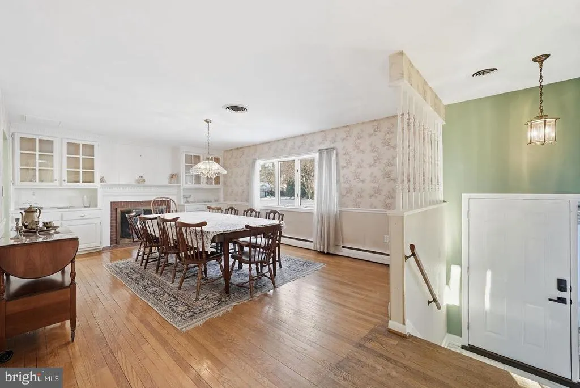
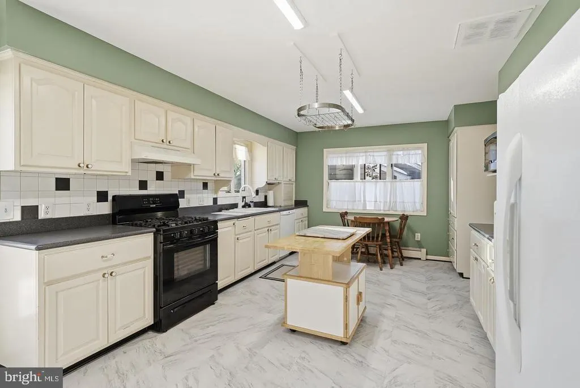
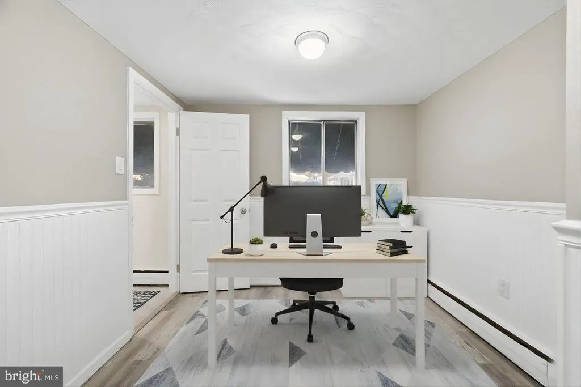
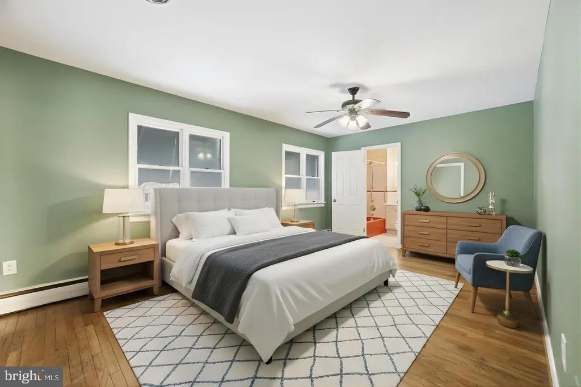
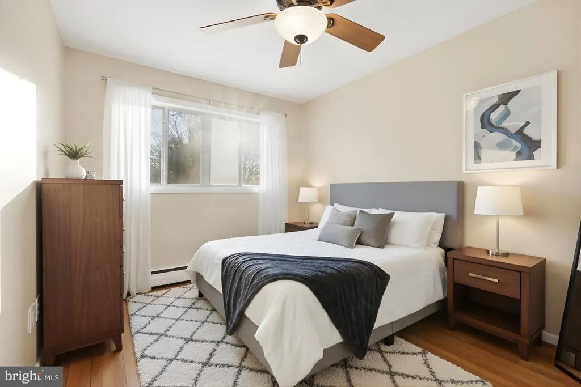
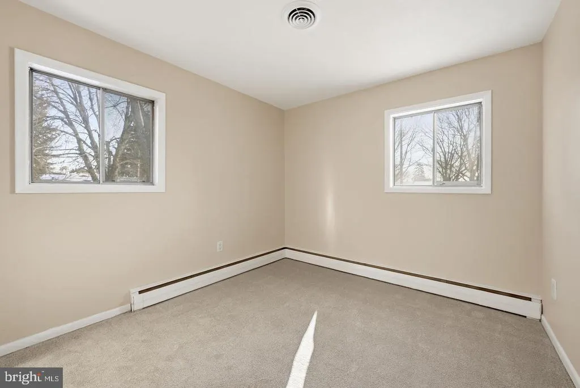
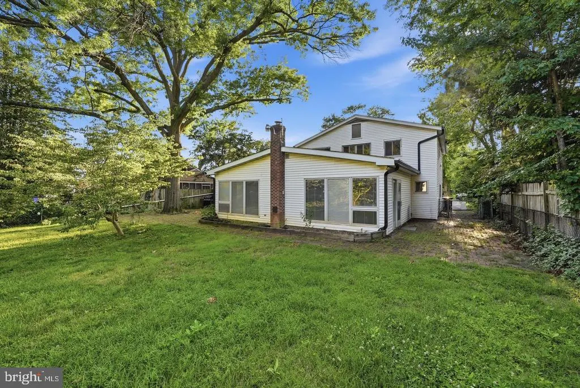
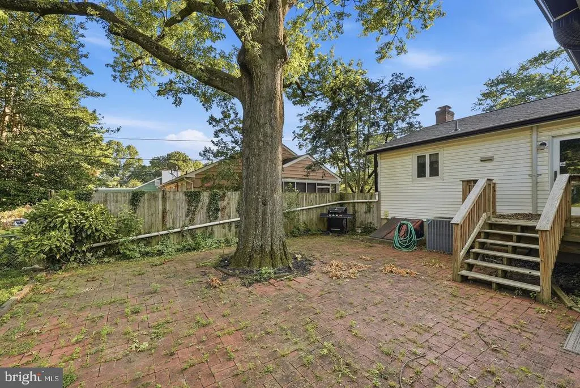
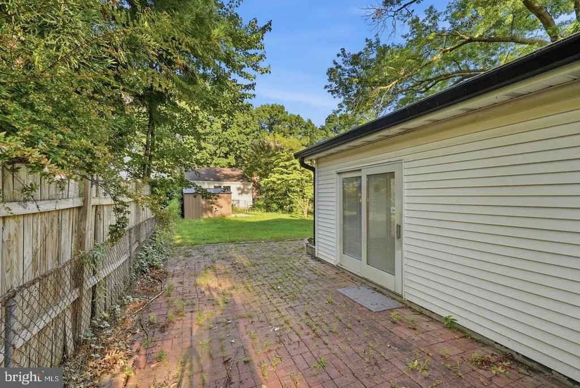
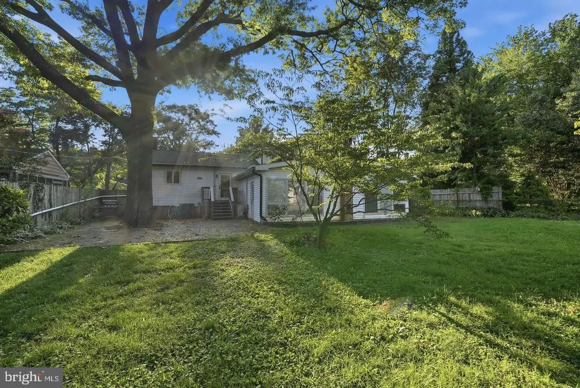
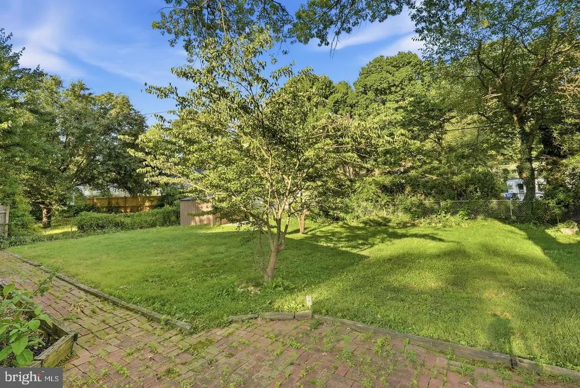
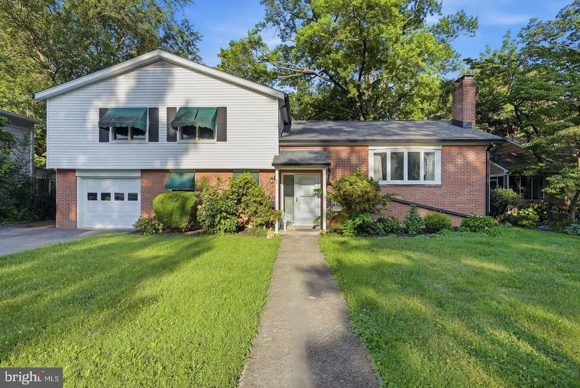
Welcome to this spacious and thoughtfully updated home in Fredericks Spring Valley community, offering the flexibility to make each space work for the way you live. The generous floor plan provides plenty of room to spread out, while the finished lower level creates even more possibilities for a home office, fitness area, recreation space, hobbies, or additional storage. An attached one-car garage and private driveway make parking convenient, while recent updates, including a new roof and HVAC system, add meaningful value and help reduce the list of projects waiting after move-in. The location puts even more within easy reach. Historic Downtown Frederick is just minutes away, making it convenient to enjoy local restaurants, boutiques, shopping, entertainment, and year-round community events. When you want to spend time outdoors, nearby Baker Park and Carroll Creek Linear Park offer trails, green spaces, and opportunities for recreation. Grocery stores, dining, shopping, and other everyday conveniences are also close by, while access to Interstate 70 and other major routes makes getting around the region straightforward. With flexible living space, significant recent updates, dedicated parking, and convenient access to Downtown Frederick, parks, shopping, dining, and commuter routes, this home brings together many of the things that make everyday living easier. Photos may be virtually staged
| Elementary School | Middle School | High School |
|---|---|---|
| North Frederick Elementary School | Gov. Thomas Johnson Middle School | Gov. Thomas Johnson High School |
| Price History | |
|---|---|
| 9/16/2026 | Listed $525,000 |
General Features
| Living Area | 3065 |
|---|---|
| Sewer | Public Sewer |
| Heating | Forced Air |
| Cooling | Other |
| Possession | Settlement |
| Appliances | Dryer,Washer,Dishwasher,Freezer,Disposal,Microwave,Icemaker,Refrigerator,Stove |
| Zoning | R6 |
| Garage Spaces | 1.00 |
| Architectural Style | Split Level |
| Construction Materials | Brick |
| School District | FREDERICK COUNTY PUBLIC SCHOOLS |
| Year Built | 1960 |
| Levels | 2 |
| Tax Year | 2025 |
| Ownership | Fee Simple |
| Cool Fuel | Electric |
| Accessibility | None |
| County | FREDERICK |
| New Construction | No |
| Property Type | Residential |
| HOA | No |
| Subdivision Name | SPRING VALLEY |
| Garage Y/N | Yes |
| Water Access Y/N | No |
| Other Structures | Above Grade,Below Grade |
| Full Baths | 2 |
| Status | ACTIVE |
| Directions | Head northwest on Exit 53B,continue onto US-40 W,continue onto US-15 N,take exit 16 for Motter Avenue,continue straight onto Pinewood Dr,turn left onto Oakwood Dr,turn right onto Beechwood Dr,destina |
| City | FREDERICK |
| Senior Community Y/N | No |
| Lot Size Units | Square Feet |
| Lot Size Square Feet | 10080.00 |
| Tax Assessed Value | 441833.0 |
| Tax Annual Amount | 7867.0 |
| Structure Type | Detached |
| Condo/Coop Association fee Y/N | No |
| Bathrooms Count Main Level | 1.00 |
| Price Per Sq Ft Total AG | 171.29 |
| Vacation Rental Y/N | No |
| Total SQFT | 3793 |
| Standard Status | Active |
| Year Built Source | Estimated |
Interior Features
| Interior Amenities | Ceiling Fan(s),Window Treatments |
|---|---|
| Heating Fuel | Natural Gas |
| Basement | Other |
| Total Fireplaces | 1 |
| Hot Water | Natural Gas |
| Basement (Y/N) | Yes |
| Heating Y/N | Yes |
| Fireplace Y/N | Yes |
| Above Grade Finished Area | 3065 |
| Half Baths | 1 |
| Central Air Y/N | No |
| Total Bedrooms | 5 |
| Main Level Bedrooms | 1 |
| Below Grade Finished Area Unit Type | Square Feet |
| LivingAreaSource | Assessor |
| Below Grade Unfin Area Units | Square Feet |
| Below Grade Unfin SQFT | 728 |
| Bedrooms Count All Upper Levels | 4 |
| Bedrooms Count Upper Level 1 | 4 |
| Bathrooms Half Main Level | 1 |
| Bathrooms Full Upper Level 1 | 2 |
| Bathrooms Full All Upper Levels | 2 |
| Bathrooms Count Upper Level 1 | 2.00 |
| Bathrooms Count All Upper Levels | 2 |
| Above Grade Finished Area Unit Type | Square Feet |
| Total Baths | 3 |
Exterior Features
| Pool | No Pool |
|---|---|
| Water Source | Public |
| Total Parking Spaces | 1 |
| Garage Features | Garage - Front Entry,Garage Door Opener |
| Type of Parking | Attached Garage |
| Land Use Code | R |
| Foundation Details | Other |
| Water View Y/N | No |
| Lot Size Acres | 0.23 |
| Lot Size Source | Estimated |
| Waterfront Y/N | No |
| Land Assessed Value | 125100.00 |
| Navigable Water Y/N | No |
| Water Oriented Y/N | No |
| # of Attached Garage Spaces | 1 |
Amenities
- Foreclosure
- Views
- Short Sale
- New Construction
- Adult 55+
- Lease To Own
- No HOA Fees
- Furnished
- Primary On Main
- Air Conditioning
- Seller Finance
- Green
- Fixer Upper
- Horse
- Golf
- Fireplace
- Deck
- Garage
- Basement
- Pool
Property vs Single Family Average in 21701
Price
Taxes
Year Built
In The Neighborhood
Primary On Main
Lexington Park
$ 315,000
- Type
- Single Family
- Size
- 1,296 SqFt
- Rooms
- 3 Beds + 1.5 Baths
 © BRIGHT, All Rights Reserved
